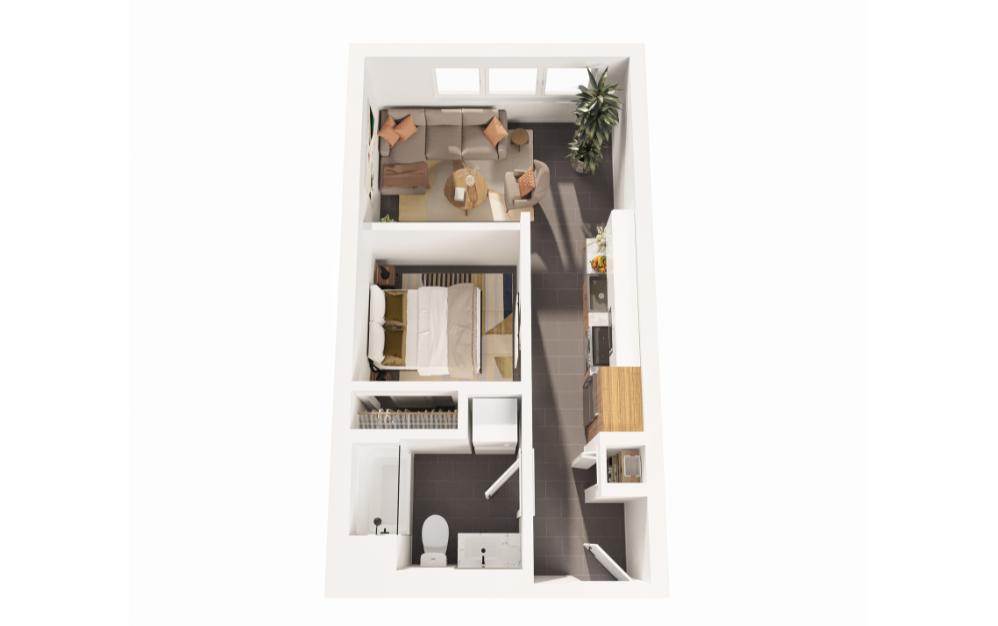
#426

1 bed1 bath486 sq. ft.
Floorplan The Ember Building 1 Floor 4
Available Dec 17
Starting at $1,649
3D Rendering of Ember One-Bedroom, One-Bathroom Floor Plan
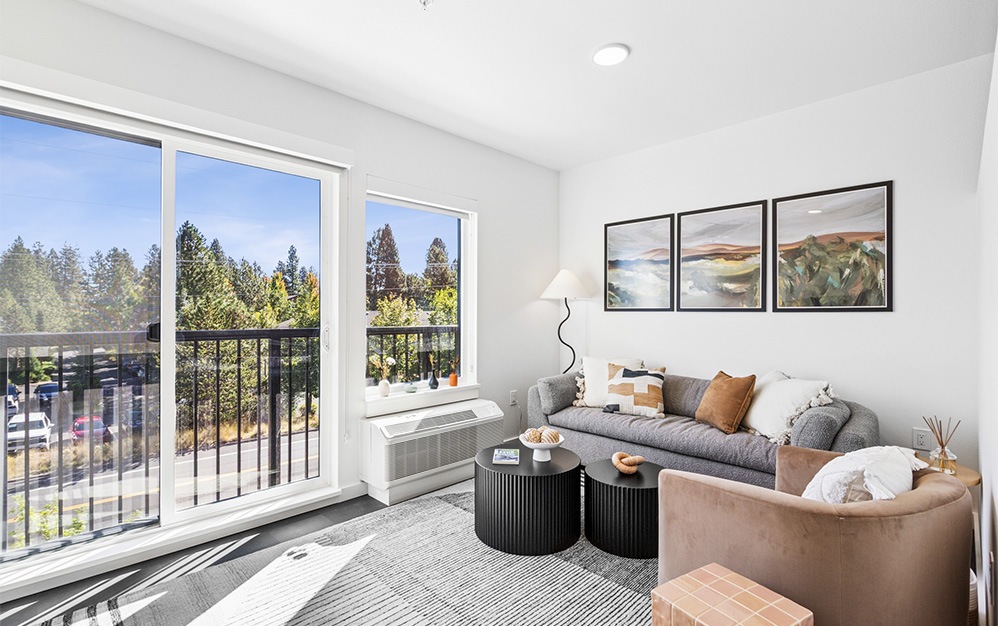
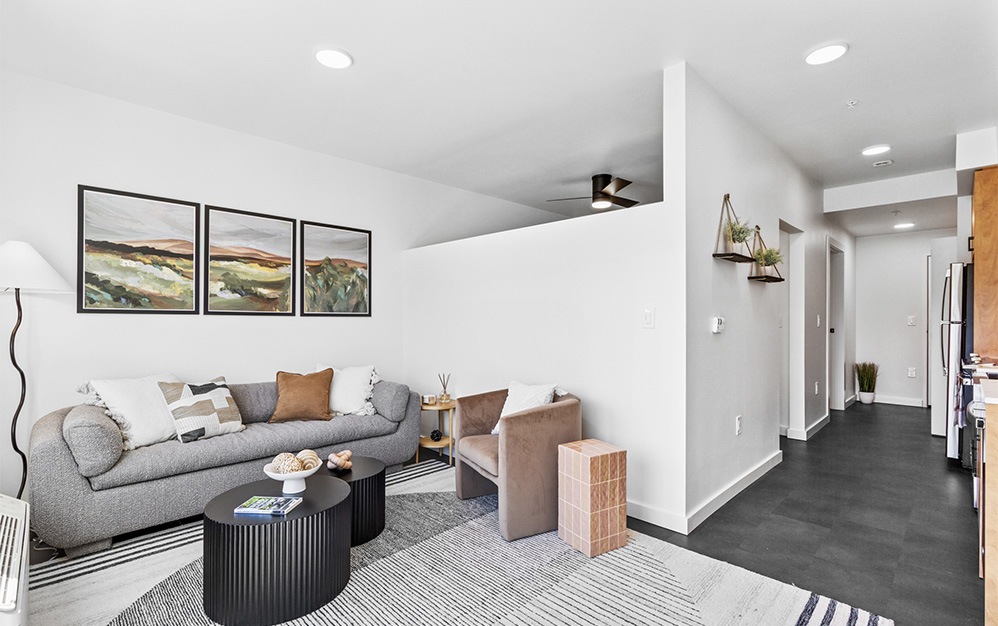
#426 - 1 bedroom floorplan layout with 1 bathroom and 486 square feet (Living
, 3D)
#426 - 1 bedroom floorplan layout with 1 bathroom and 486 square feet (Living
, 3D)
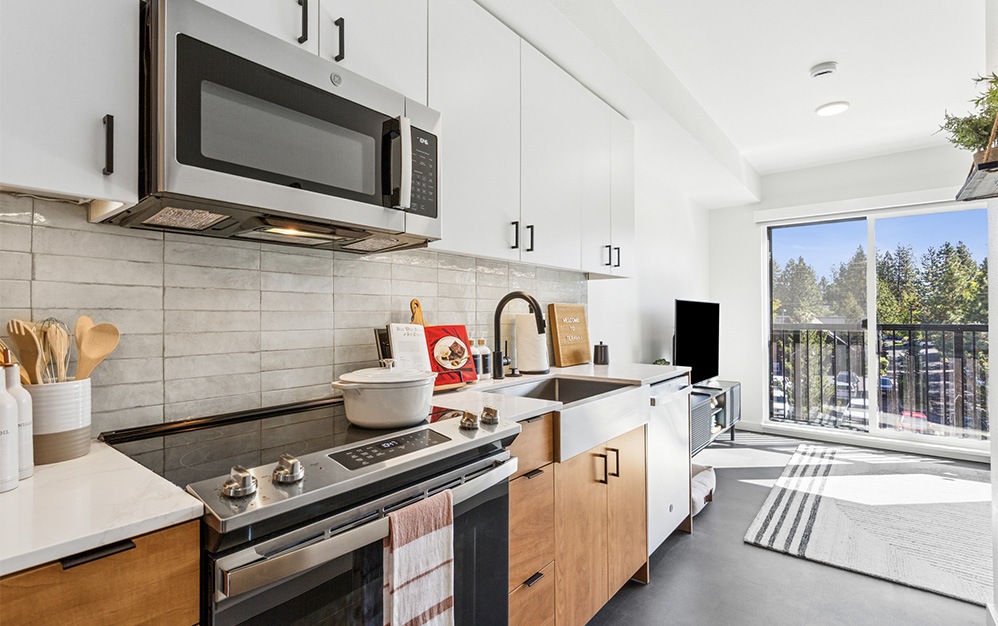
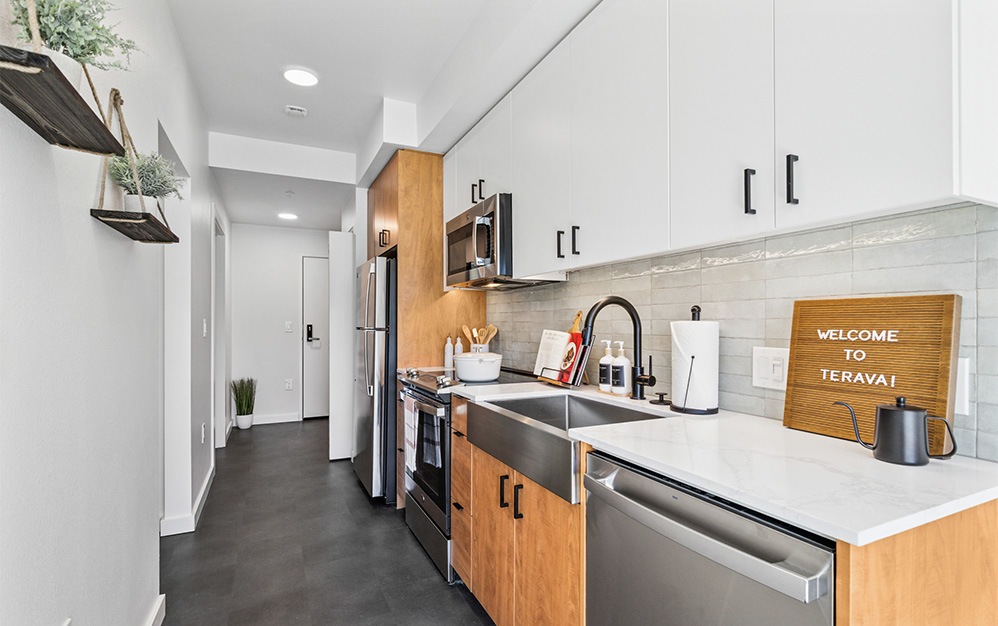
#426 - 1 bedroom floorplan layout with 1 bathroom and 486 square feet (Kitchen
, 3D)
#426 - 1 bedroom floorplan layout with 1 bathroom and 486 square feet (Kitchen
, 3D)
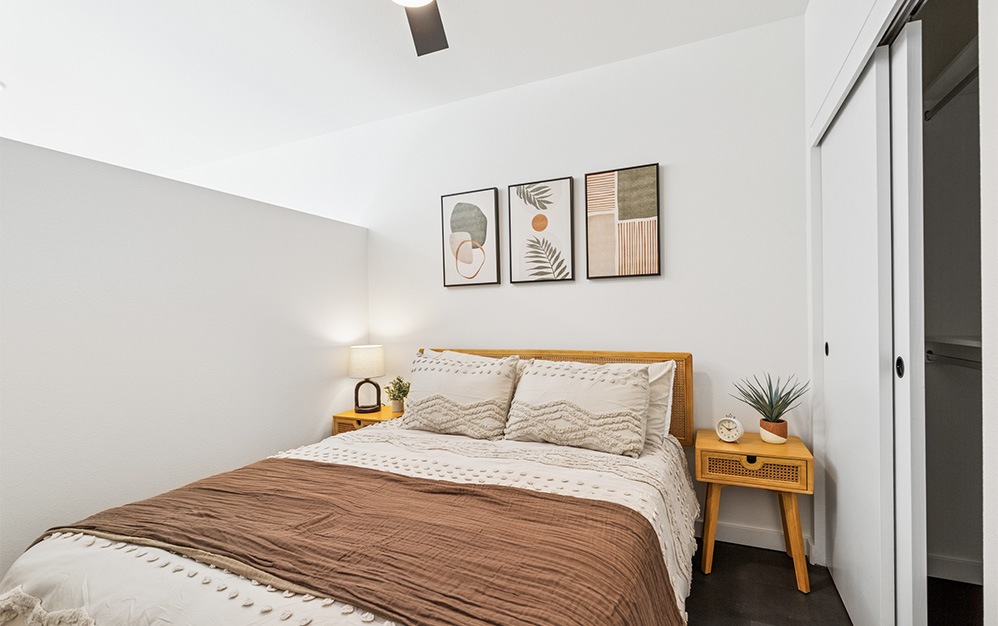
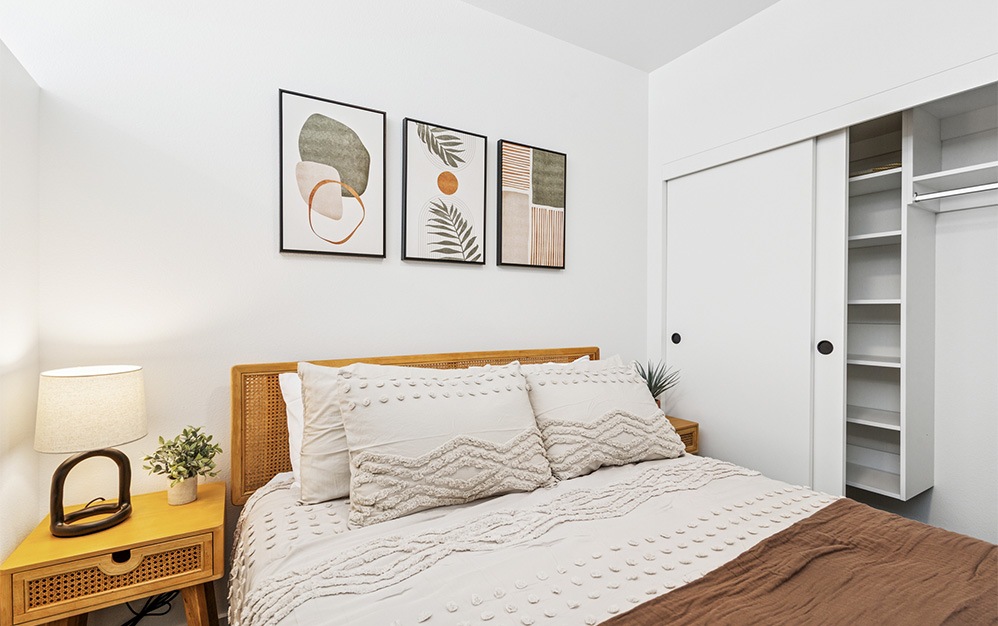
#426 - 1 bedroom floorplan layout with 1 bathroom and 486 square feet (Bedroom
, 3D)
#426 - 1 bedroom floorplan layout with 1 bathroom and 486 square feet (Bedroom
, 3D)
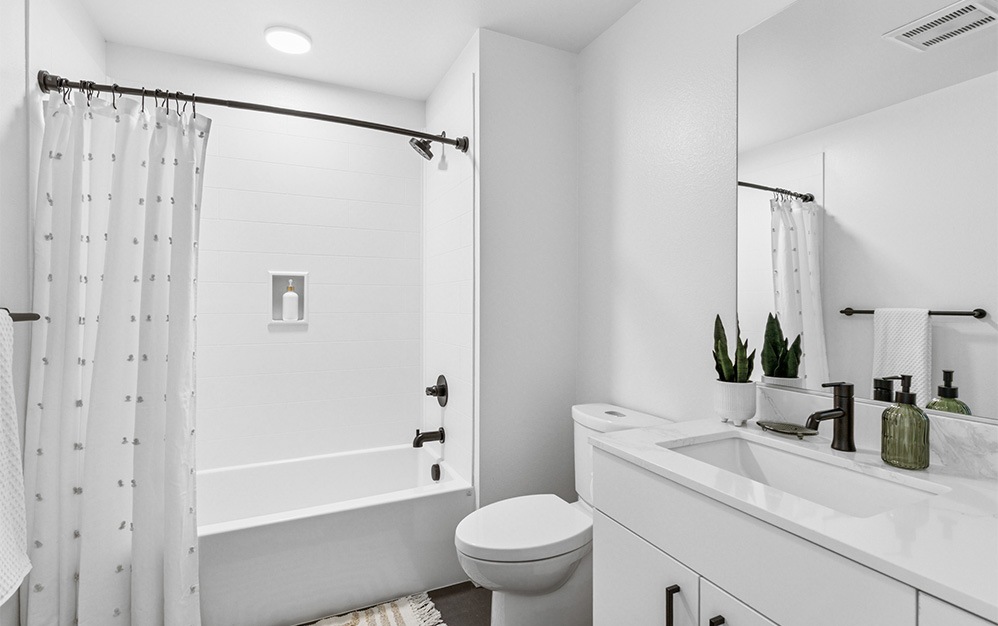
#426 - 1 bedroom floorplan layout with 1 bathroom and 486 square feet (Bathroom
, 3D)
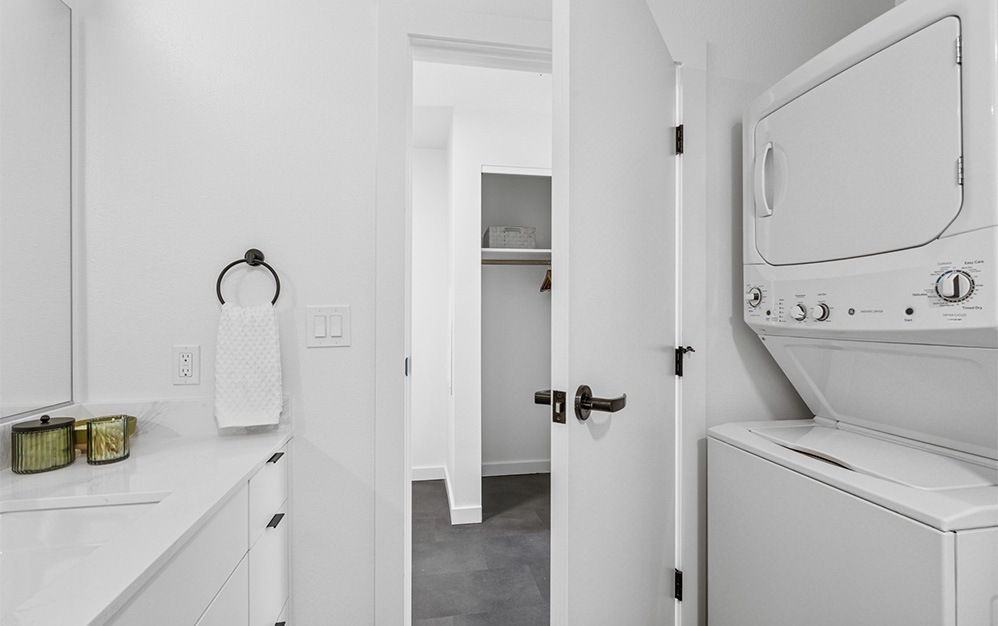
#426 - 1 bedroom floorplan layout with 1 bathroom and 486 square feet (Laundry, 3D)
Building 1 Floor 5 486 sq. ft.
Starting at $1,649
Available Now
Building 1 Floor 6 486 sq. ft.
Starting at $1,699
Available Now
Building 1 Floor 3 486 sq. ft.
Starting at $1,649
Available Now
Building 1 Floor 6 486 sq. ft.
Starting at $1,699
Available Now
Building 1 Floor 6 486 sq. ft.
Starting at $1,749
Available Nov 23
Building 1 Floor 4 486 sq. ft.
Starting at $1,710
Available Nov 25

Floorplans are artist’s rendering. All dimensions are approximate. Actual product and specifications may vary in dimension or detail. Not all features are available in every rental home. Prices and availability are subject to change. Please see a representative for details.